

Listing Courtesy of:  STELLAR as distributed by MLS GRID / Listed By: Yvonne Kane, Coldwell Banker Realty - Contact: 727-360-6927
 STELLAR as distributed by MLS GRID / Listed By: Yvonne Kane, Coldwell Banker Realty - Contact: 727-360-6927
 6501 Mockingbird Way S Gulfport, FL 33707
Active (64 Days)
$999,000 (USD)

Description
MLS #:
TB8539199
TB8539199
Taxes
$10,357(2025)
$10,357(2025)
Lot Size
0.26 acres
0.26 acres
Type
Single-Family Home
Single-Family Home
Year Built
1994
1994
Style
Florida, Elevated
Florida, Elevated
Views
Pool, Garden, Golf Course
Pool, Garden, Golf Course
County
Pinellas County
Pinellas County
Listed By
Yvonne Kane, Coldwell Banker Realty, Contact: 727-360-6927
Source
STELLAR
Last checked Oct 18 2026 at 2:11 PM GMT+0000
STELLAR
Last checked Oct 18 2026 at 2:11 PM GMT+0000
Bathroom Details
- Full Bathrooms: 2
Interior Features
- Unfurnished
- Kitchen/Family Room Combo
- Solid Surface Counters
- Living Room/Dining Room Combo
- Walk-In Closet(s)
- Appliances: Dishwasher
- Appliances: Refrigerator
- Appliances: Washer
- Ceiling Fans(s)
- Open Floorplan
- Appliances: Disposal
- Appliances: Microwave
- Appliances: Range
- Cathedral Ceiling(s)
- Appliances: Dryer
- Thermostat
- Eat-In Kitchen
- High Ceilings
Subdivision
- Royal Palm Villages
Lot Information
- Corner Lot
- City Limits
- Flood Insurance Required
- Floodzone
- Near Public Transit
- Oversized Lot
- Near Golf Course
- Near Marina
- Private
- Landscaped
Property Features
- Fireplace: Family Room
- Fireplace: Wood Burning
- Foundation: Other
Heating and Cooling
- Central
- Electric
- Central Air
Pool Information
- In Ground
- Tile
- Gunite
Flooring
- Ceramic Tile
- Carpet
- Luxury Vinyl
Exterior Features
- Block
- Stucco
- Other
- Frame
- Roof: Shingle
Utility Information
- Utilities: Cable Connected, Sprinkler Well, Fire Hydrant, Public, Water Connected, Water Source: Public, Electricity Connected, Sewer Connected, Water Source: Well
- Sewer: Public Sewer
Parking
- Garage Door Opener
- Circular Driveway
- Driveway
- Oversized
- Ground Level
- Garage
Living Area
- 2,520 sqft
Additional Information: St. Pete Beach | 727-360-6927
Location
Disclaimer: Listings Courtesy of “My Florida Regional MLS DBA Stellar MLS © 2026. IDX information is provided exclusively for consumers personal, non-commercial use and may not be used for any other purpose other than to identify properties consumers may be interested in purchasing. All information provided is deemed reliable but is not guaranteed and should be independently verified. Last Updated: 10/18/26 07:11
Based on information submitted to the MLS GRID as of 10/18/2026 14:11. All data is obtained from various sources and may not have been verified by broker or MLS GRID. Supplied Open House Information is subject to change without notice. All information should be independently reviewed and verified for accuracy. Properties may or may not be listed by the office/agent presenting the information.

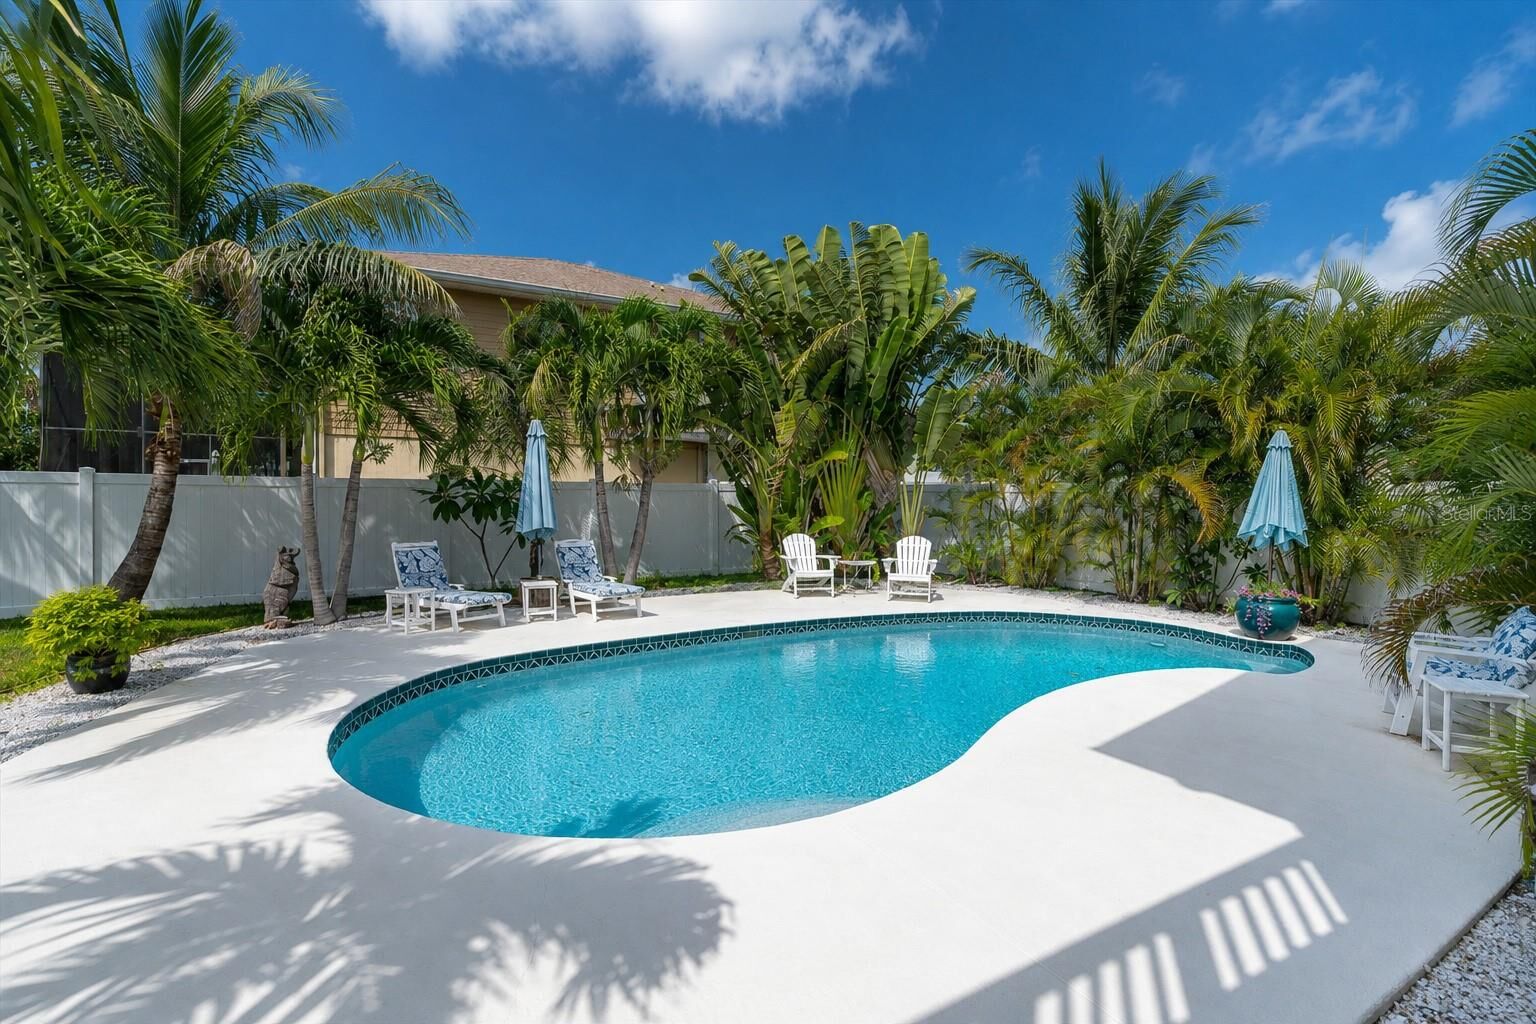
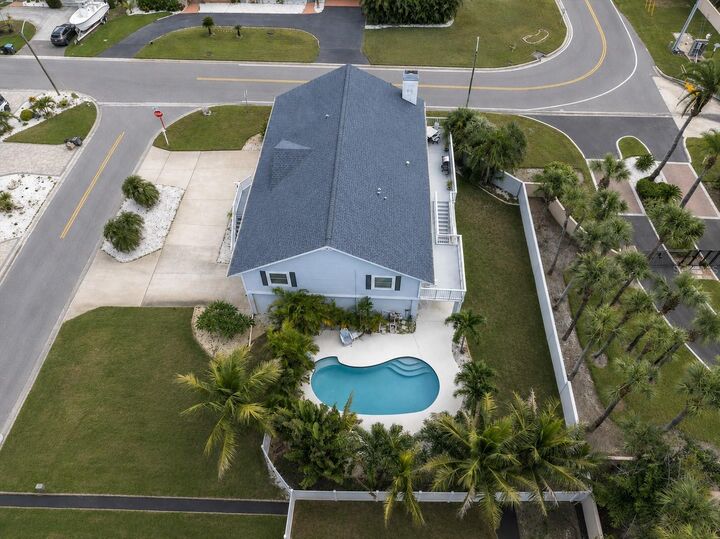
Pride of ownership is evident throughout this beautifully maintained home. Inside, enjoy spacious, light-filled living areas, high ceilings, a wood-burning fireplace and a generously sized kitchen with granite countertops and ample cabinetry. Step outside to your private tropical retreat featuring a swimming pool, fenced backyard and inviting outdoor entertaining areas.
VALUABLE IMPROVEMENTS: Roof and HVAC (2019), impact windows (2020) and vinyl fencing (2024).
Conveniently located near Gulfport's vibrant waterfront district, Pasadena Yacht & Country Club, downtown St. Petersburg, and the beautiful Gulf beaches.
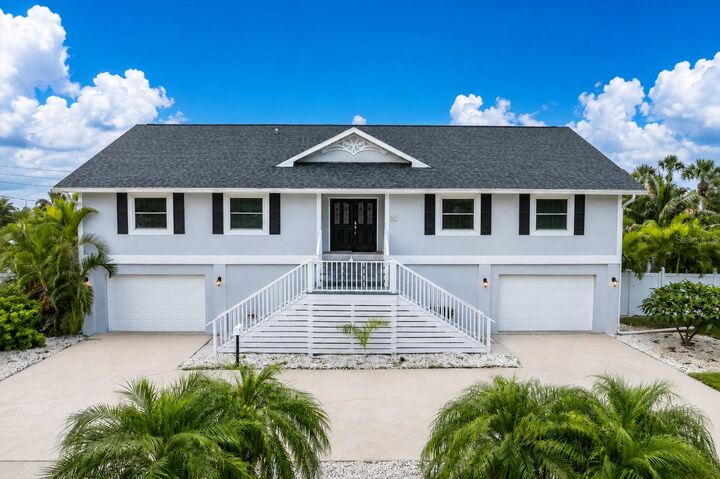
ELEVATED LIVING, EXCEPTIONAL GARAGE SPACE, LOW CURRENT FLOOD INSURANCE COST AND NO HOA—A RARE COMBINATION!
Information deemed reliable but not guaranteed. Buyers to independently verify all details.